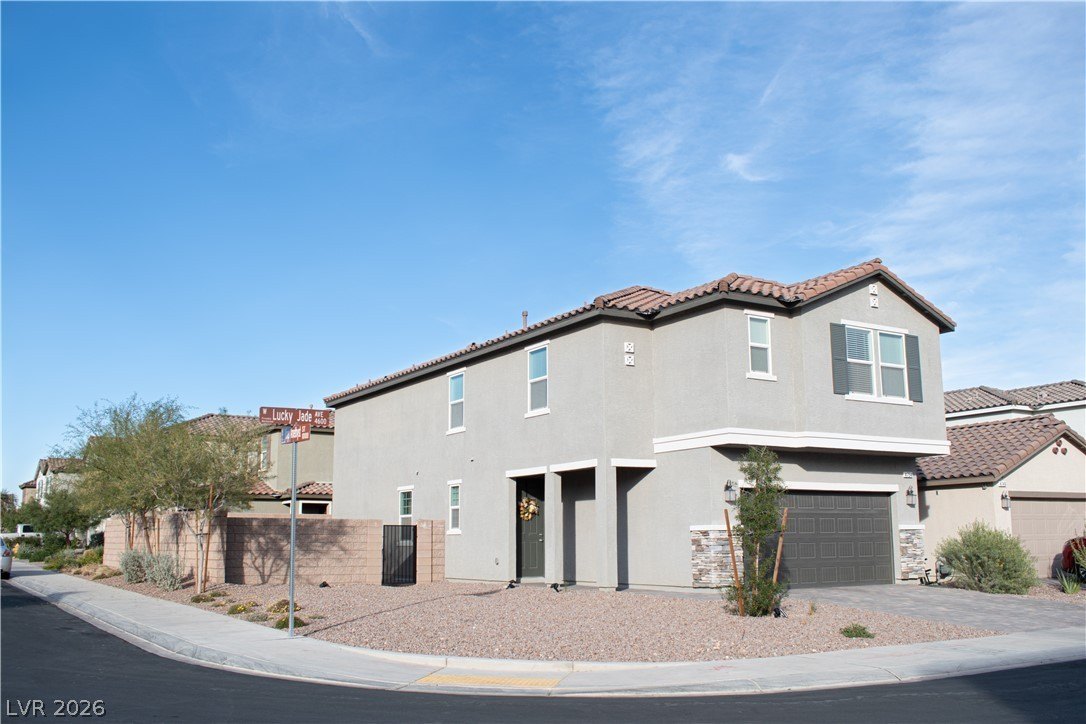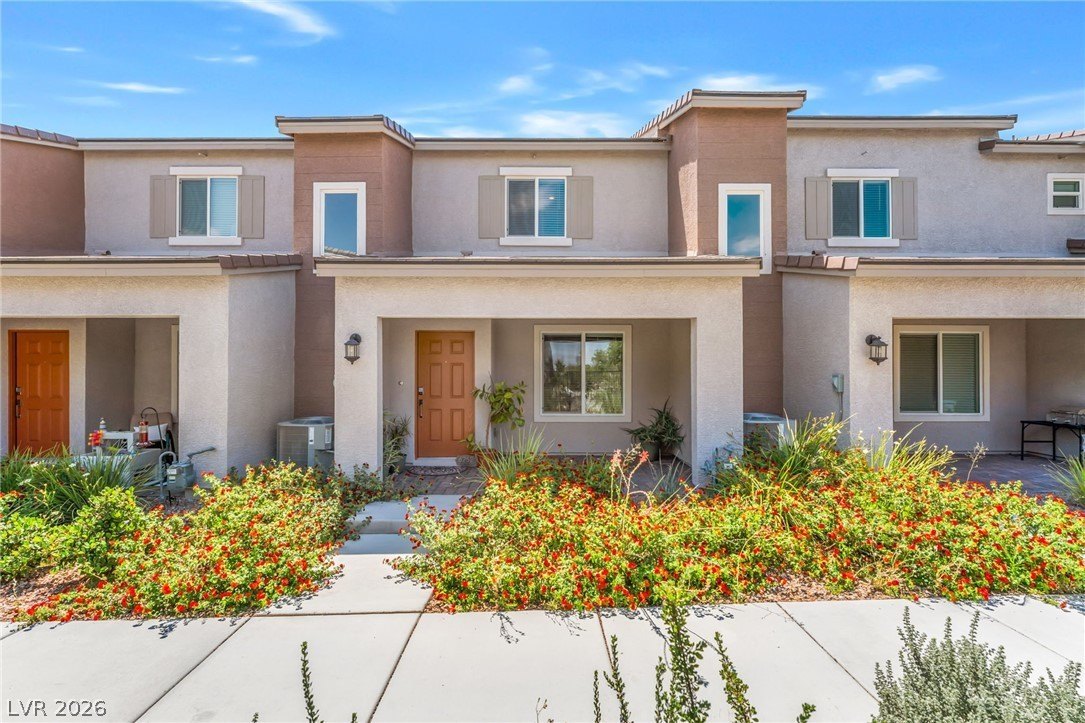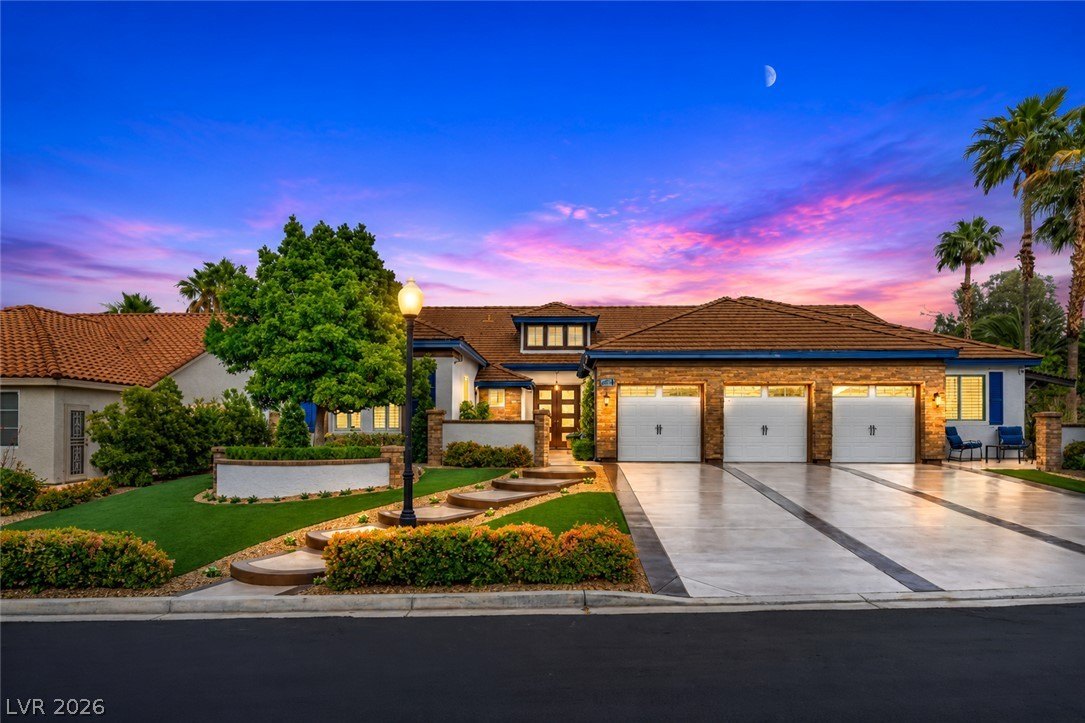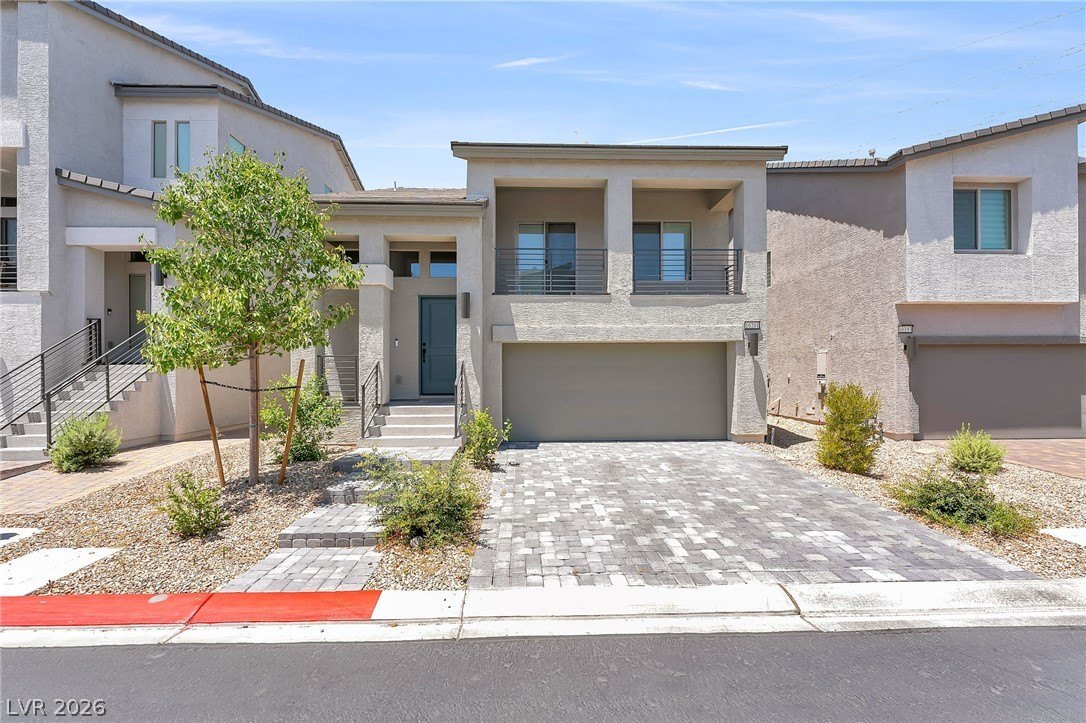
10114 Kettle Valley Street, Las Vegas, NV
$725,000
5 Beds
4 Baths
3 full, 1 half
3960 SqFt
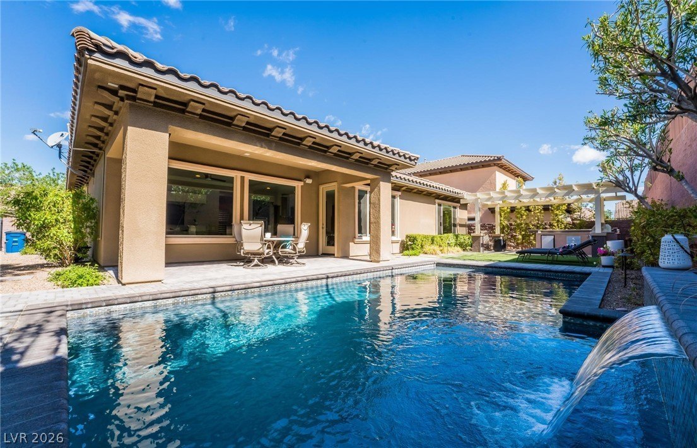
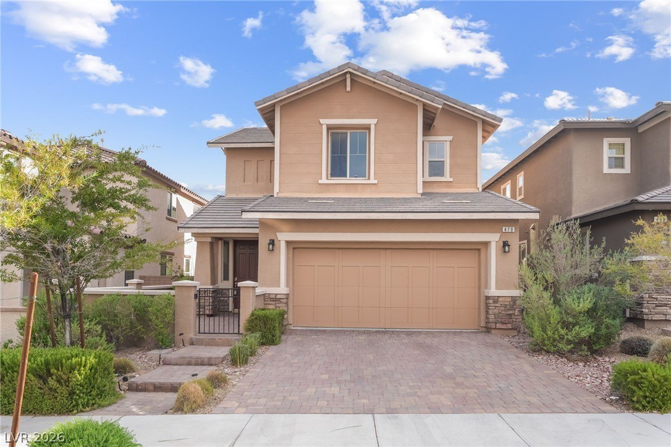
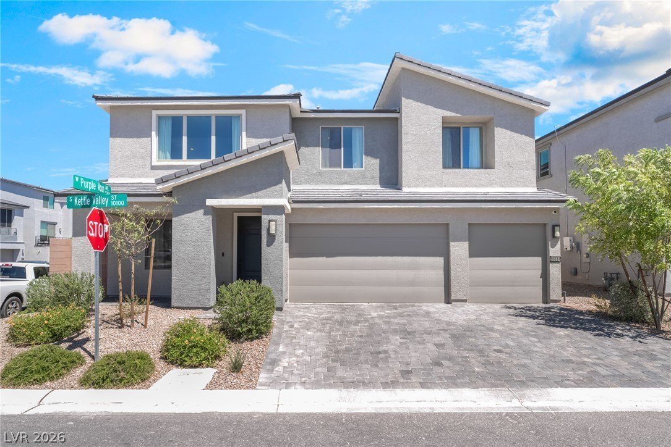
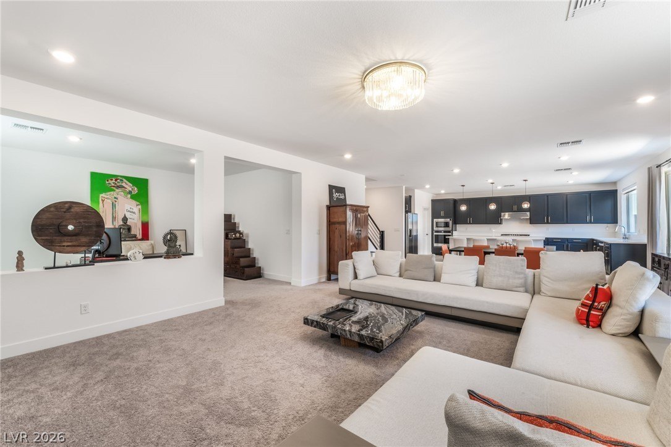
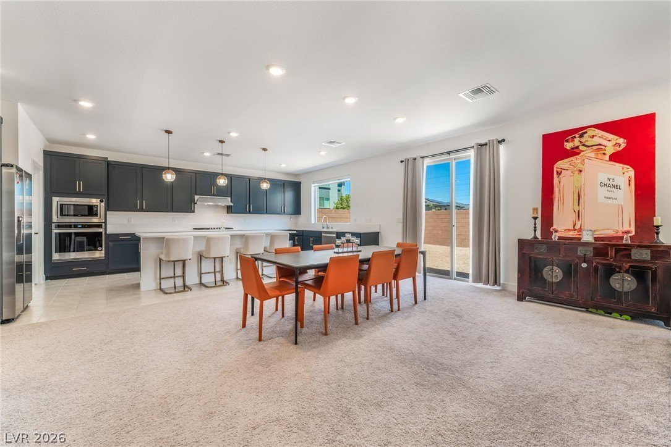
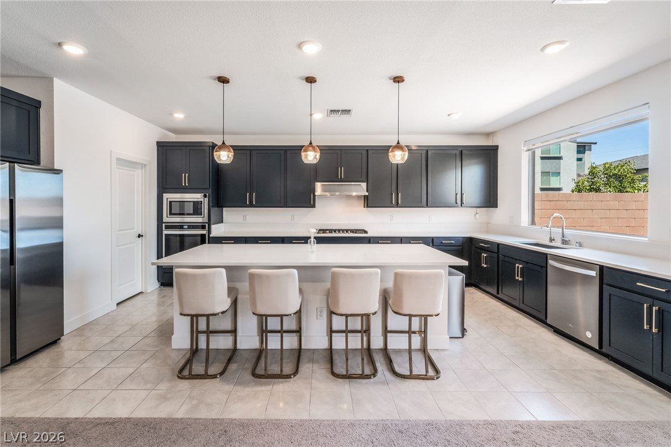
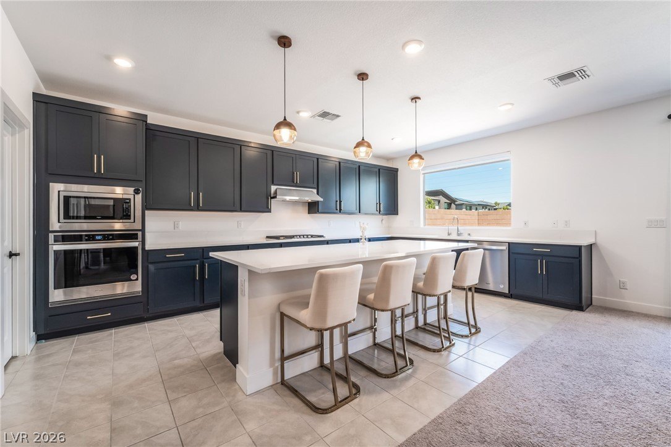
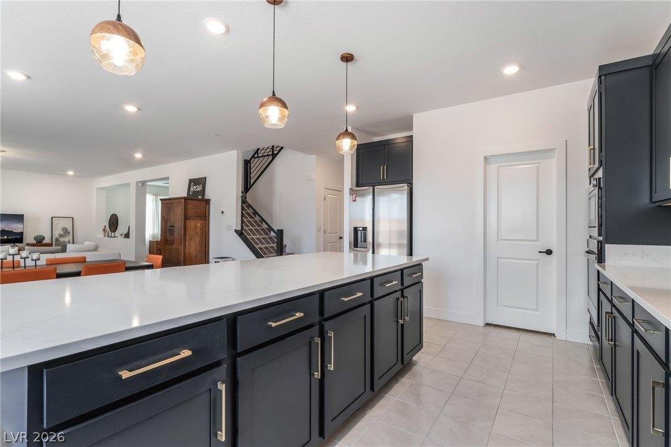
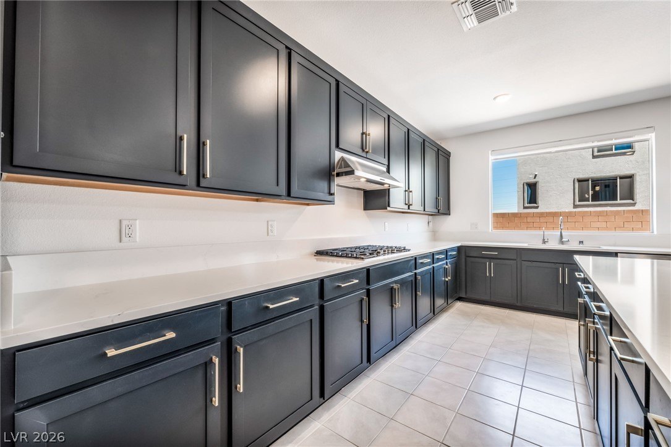
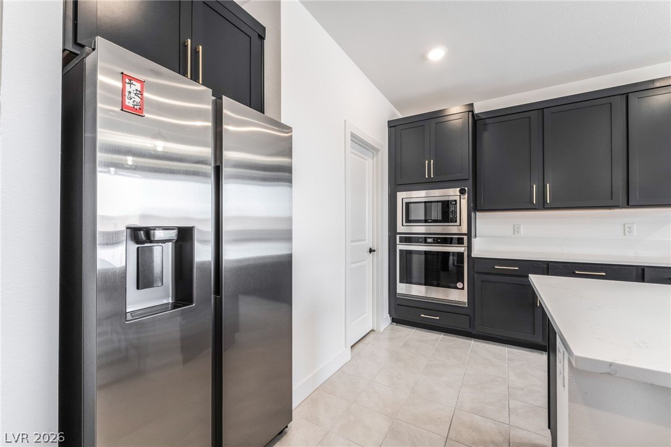
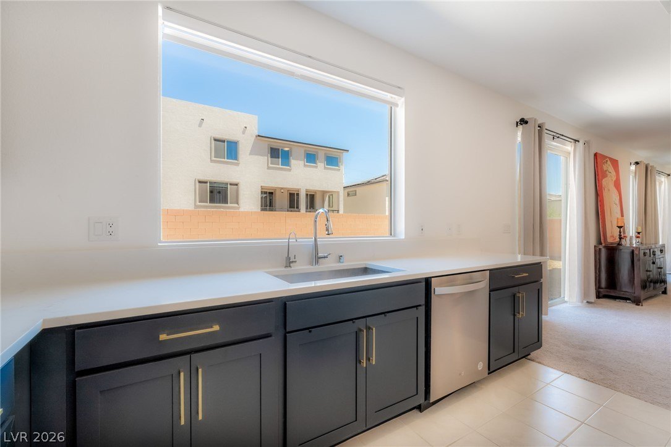
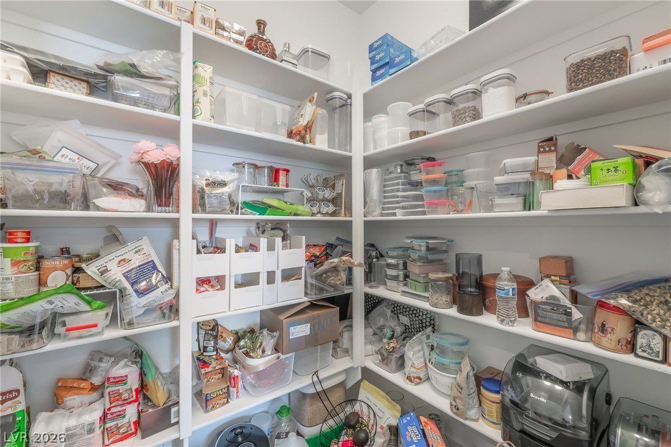
Stunning 2023 Pulte home in the desirable Highlands Ranch area offering 3,960 sq. ft. of thoughtfully designed living space. This 5-bedroom, 3.5-bath residence features an open-concept floor plan with soaring 9-foot ceilings, upgraded flooring, custom staircase railing, designer lighting, and elegant window treatments throughout. The gourmet kitchen is a chef's dream with upgraded cabinetry, quartz countertops, stainless steel appliances, a walk-in pantry, water filtration system, and oversized island perfect for entertaining. A private first-floor guest suite with full bath, dedicated den/flex space, and expansive upstairs loft provide exceptional versatility for work, play, or multigenerational living. The spacious primary retreat boasts a spa-inspired bath and large walk-in closet. Energy-efficient solar, a 3-car garage, extended paver driveway, gated community amenities, and convenient access to parks, shopping, dining, and freeways complete this exceptional home.
Property Details
| Property Type | Residential |
|---|---|
| Mls # | 2793458 |
| LotSize | 0.14 acres |
| Property Subtype | Single Family Residence |
| Year Built | 2023 |
| Cooling Systems | electric,central air |
| Heating Fuels | natural gas,central |
| Parking Types | garage |
|---|---|
| Num Of Floors | 2 |
| Roof Types | tile |
| Appliances | Built-In Electric Oven, Dryer, Dishwasher, Gas Cooktop, Disposal, Microwave, Refrigerator, Water Softener Owned, Water Purifier, Washer |
| Floor Coverings | Carpet, Tile |
Photos
Get Top Dollar for Your Home
With Our 100+ Point Marketing Plan!
Learn how we will get your home:
- In front of and shown to more buyers
- Sold faster and for more money
- Sold on your terms without the hassle and stress

Real Estate Resource Center
Real Estate Reports for Home Owners, Sellers & Buyers!




Maps & Local
Schools
Print Brochure
View More Listings
Click the property below to view the virtual tour of each listing.